Kabco Builders logo
Floor Plans
Property Map
Dealers
Floor Plans
Property Map
Dealers
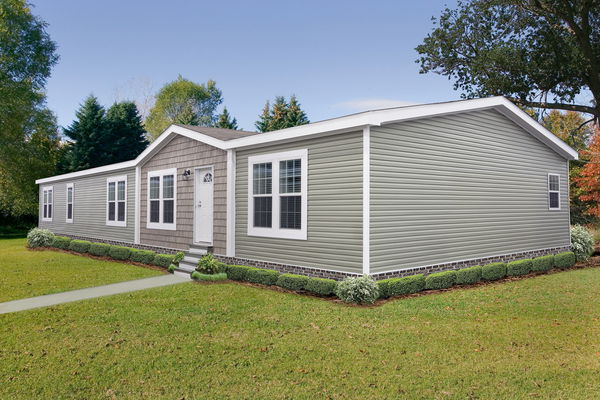
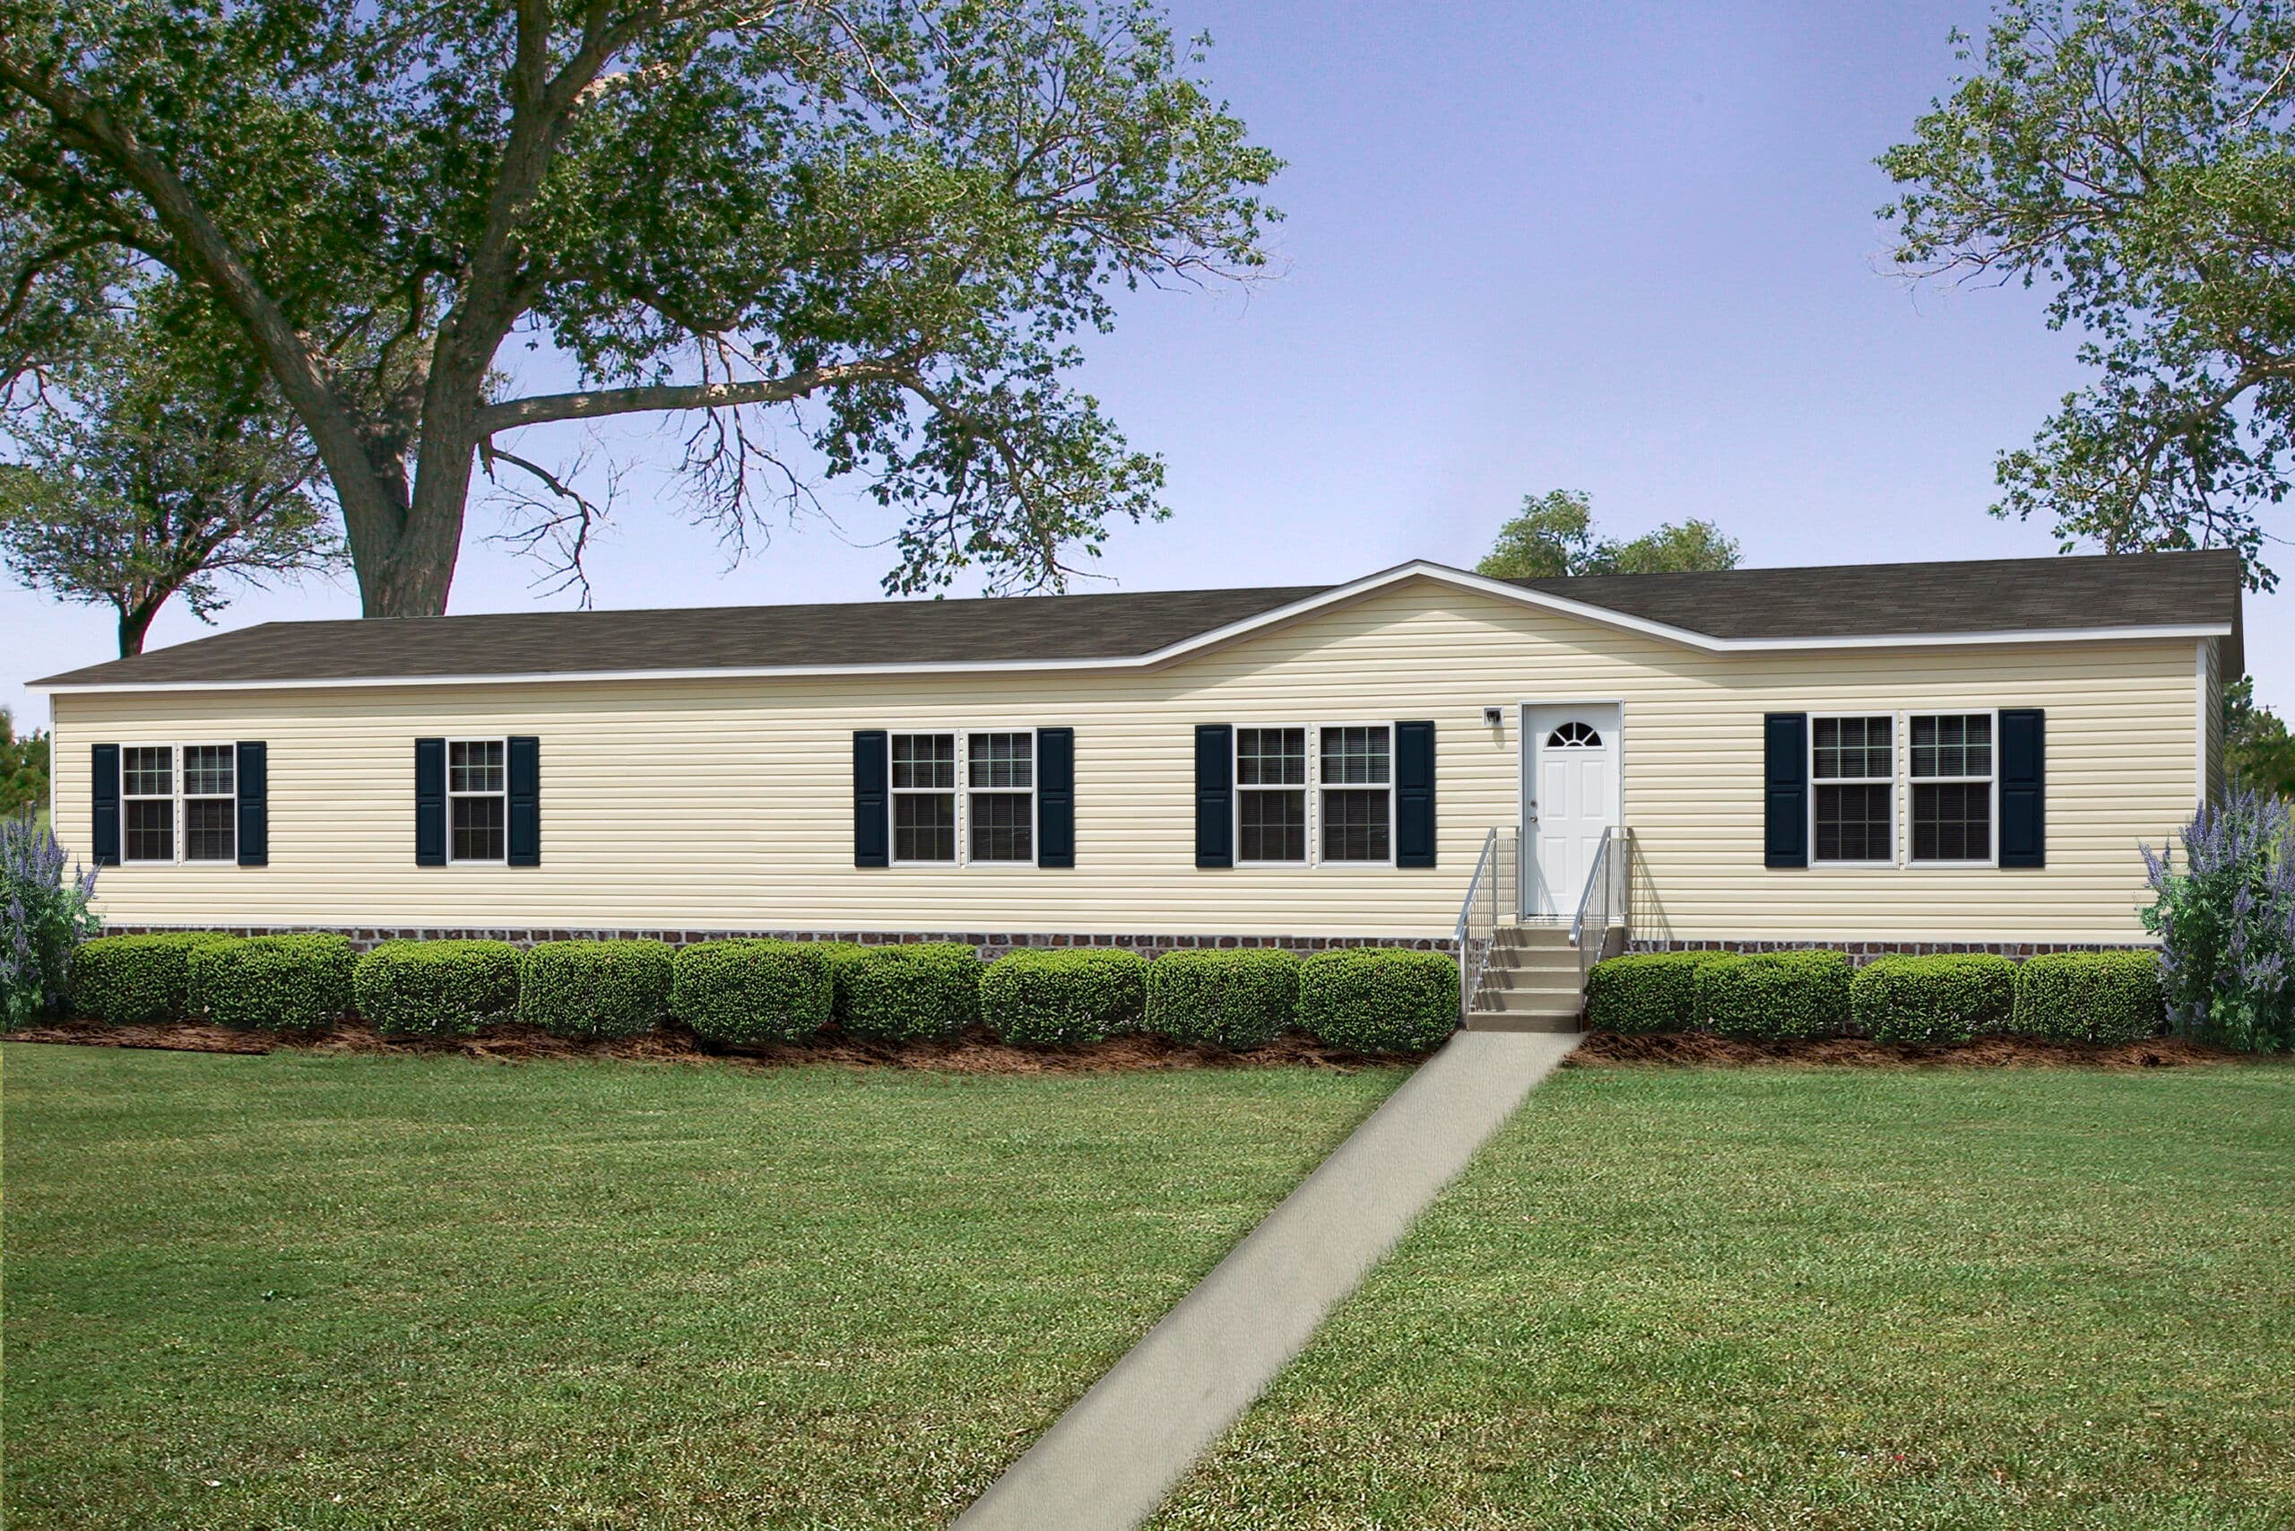
Md-13 hero, elevation, and exterior home features

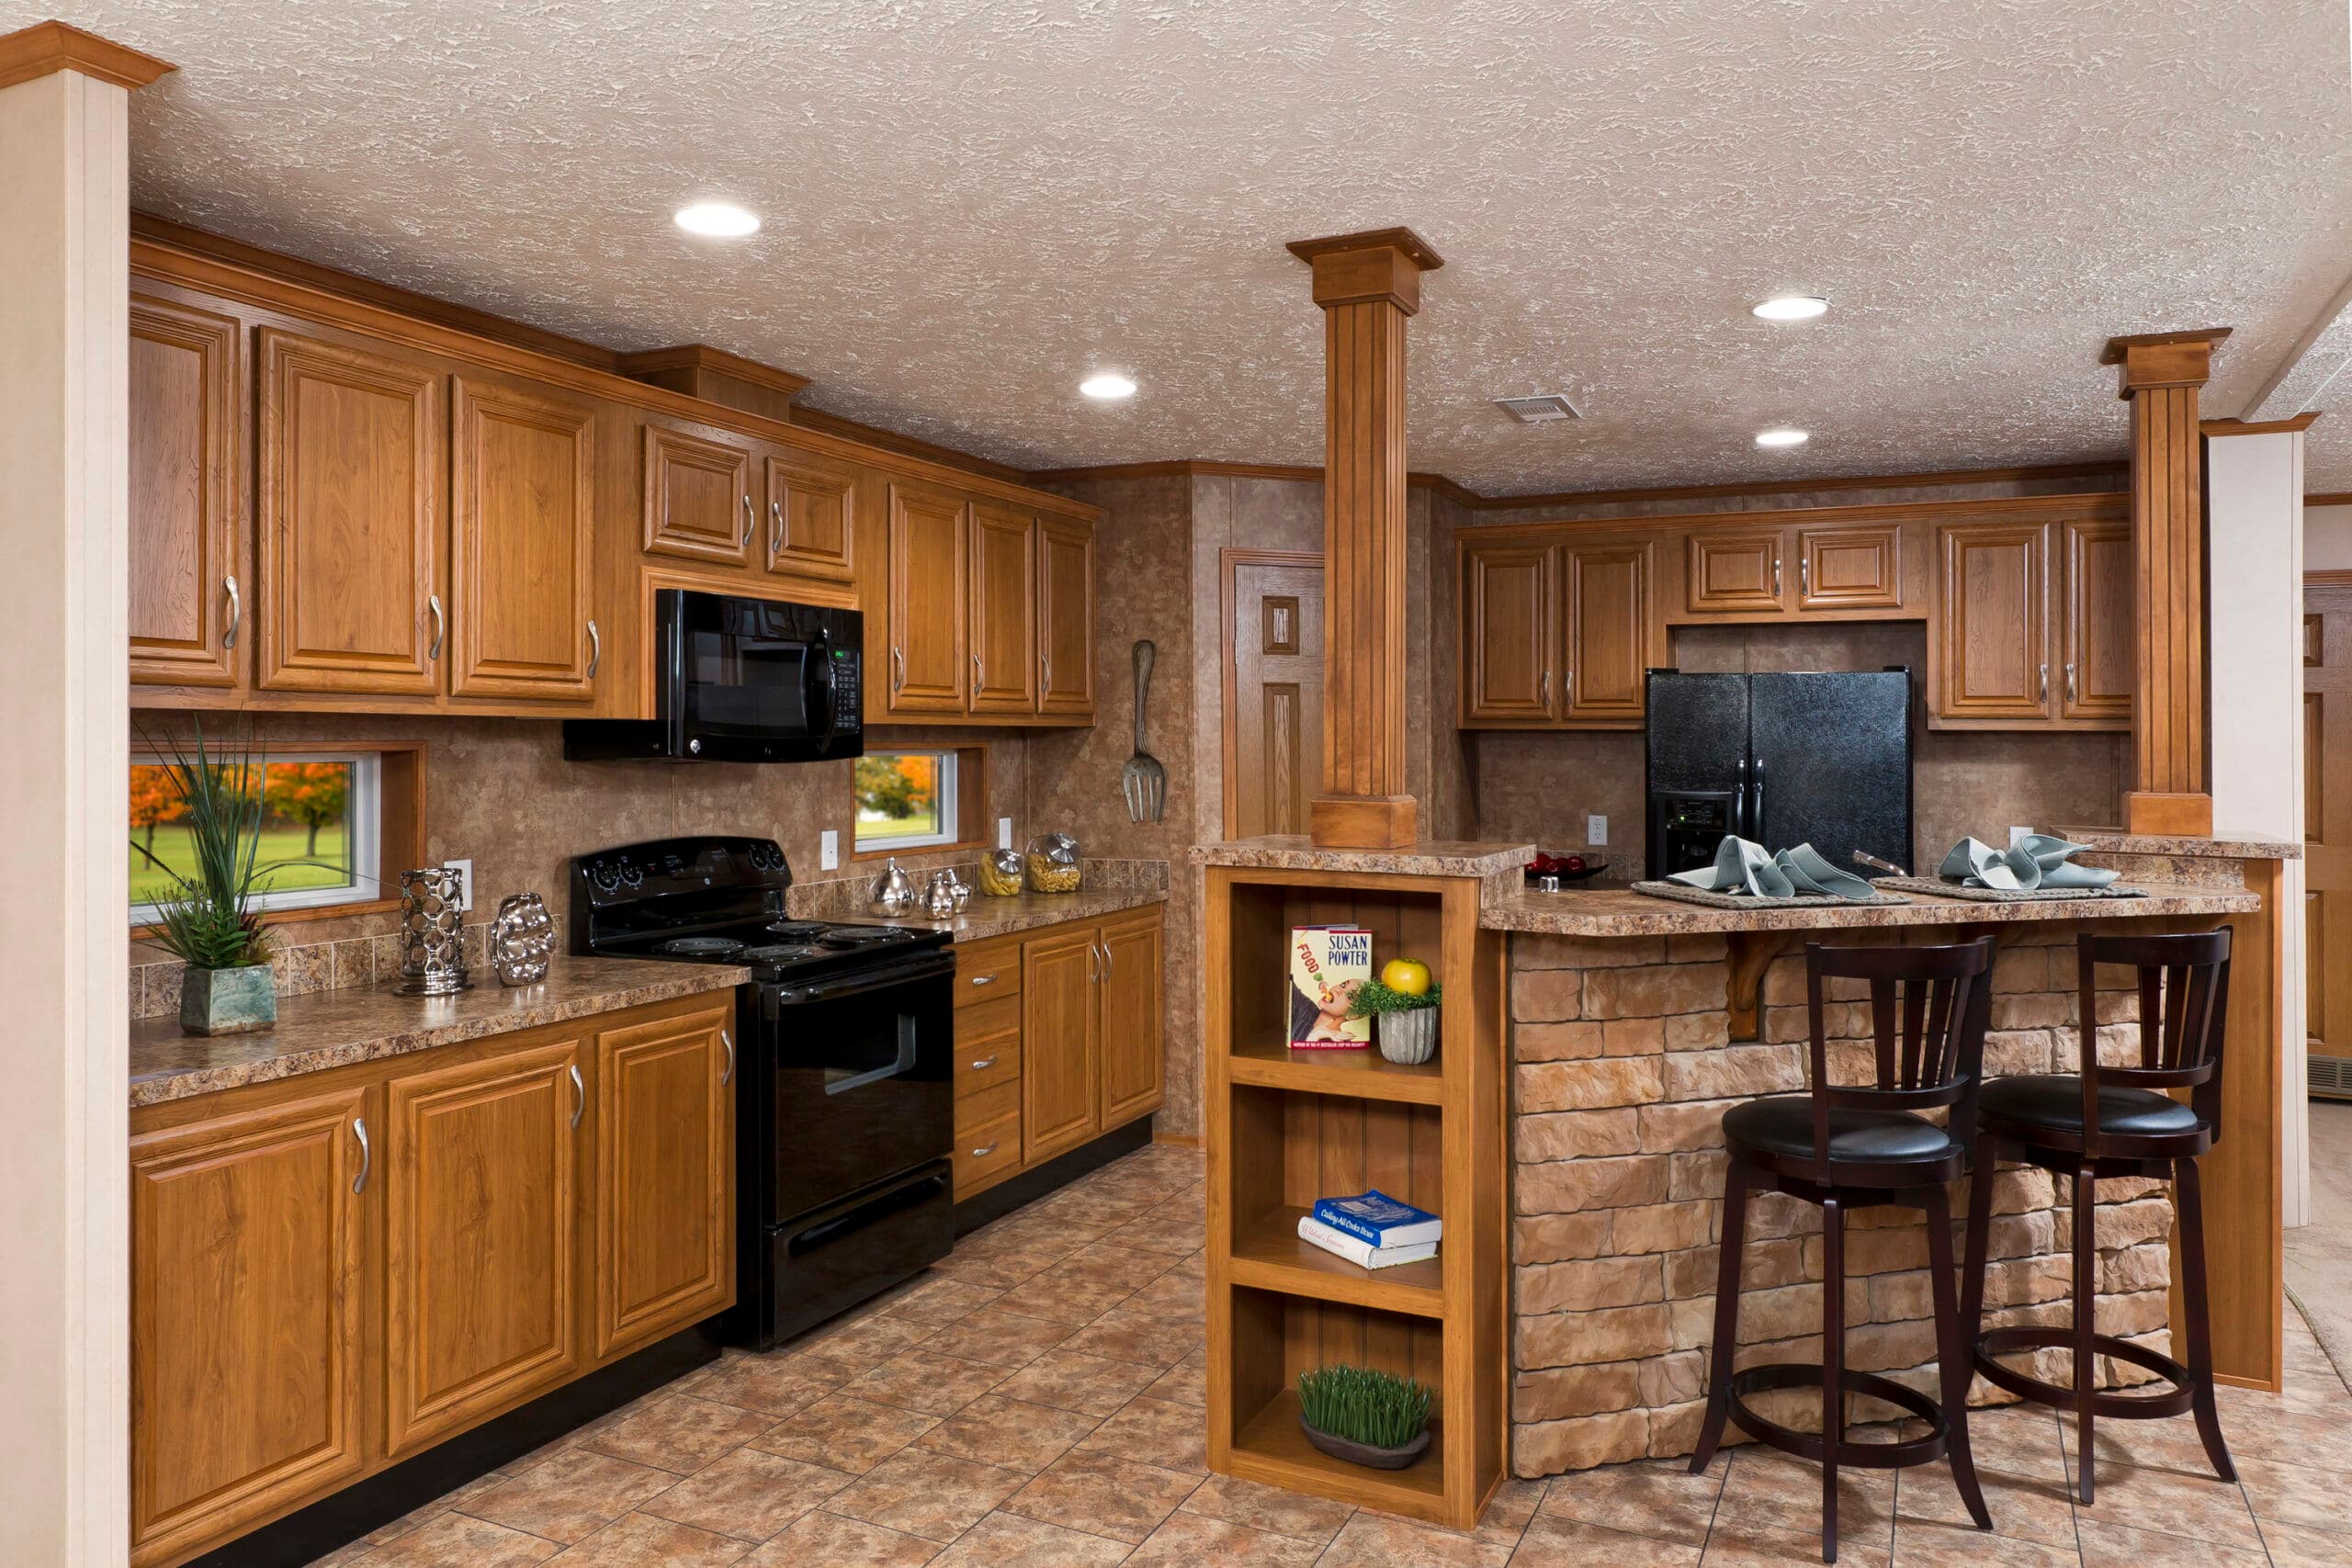
Md-13 kitchen home features

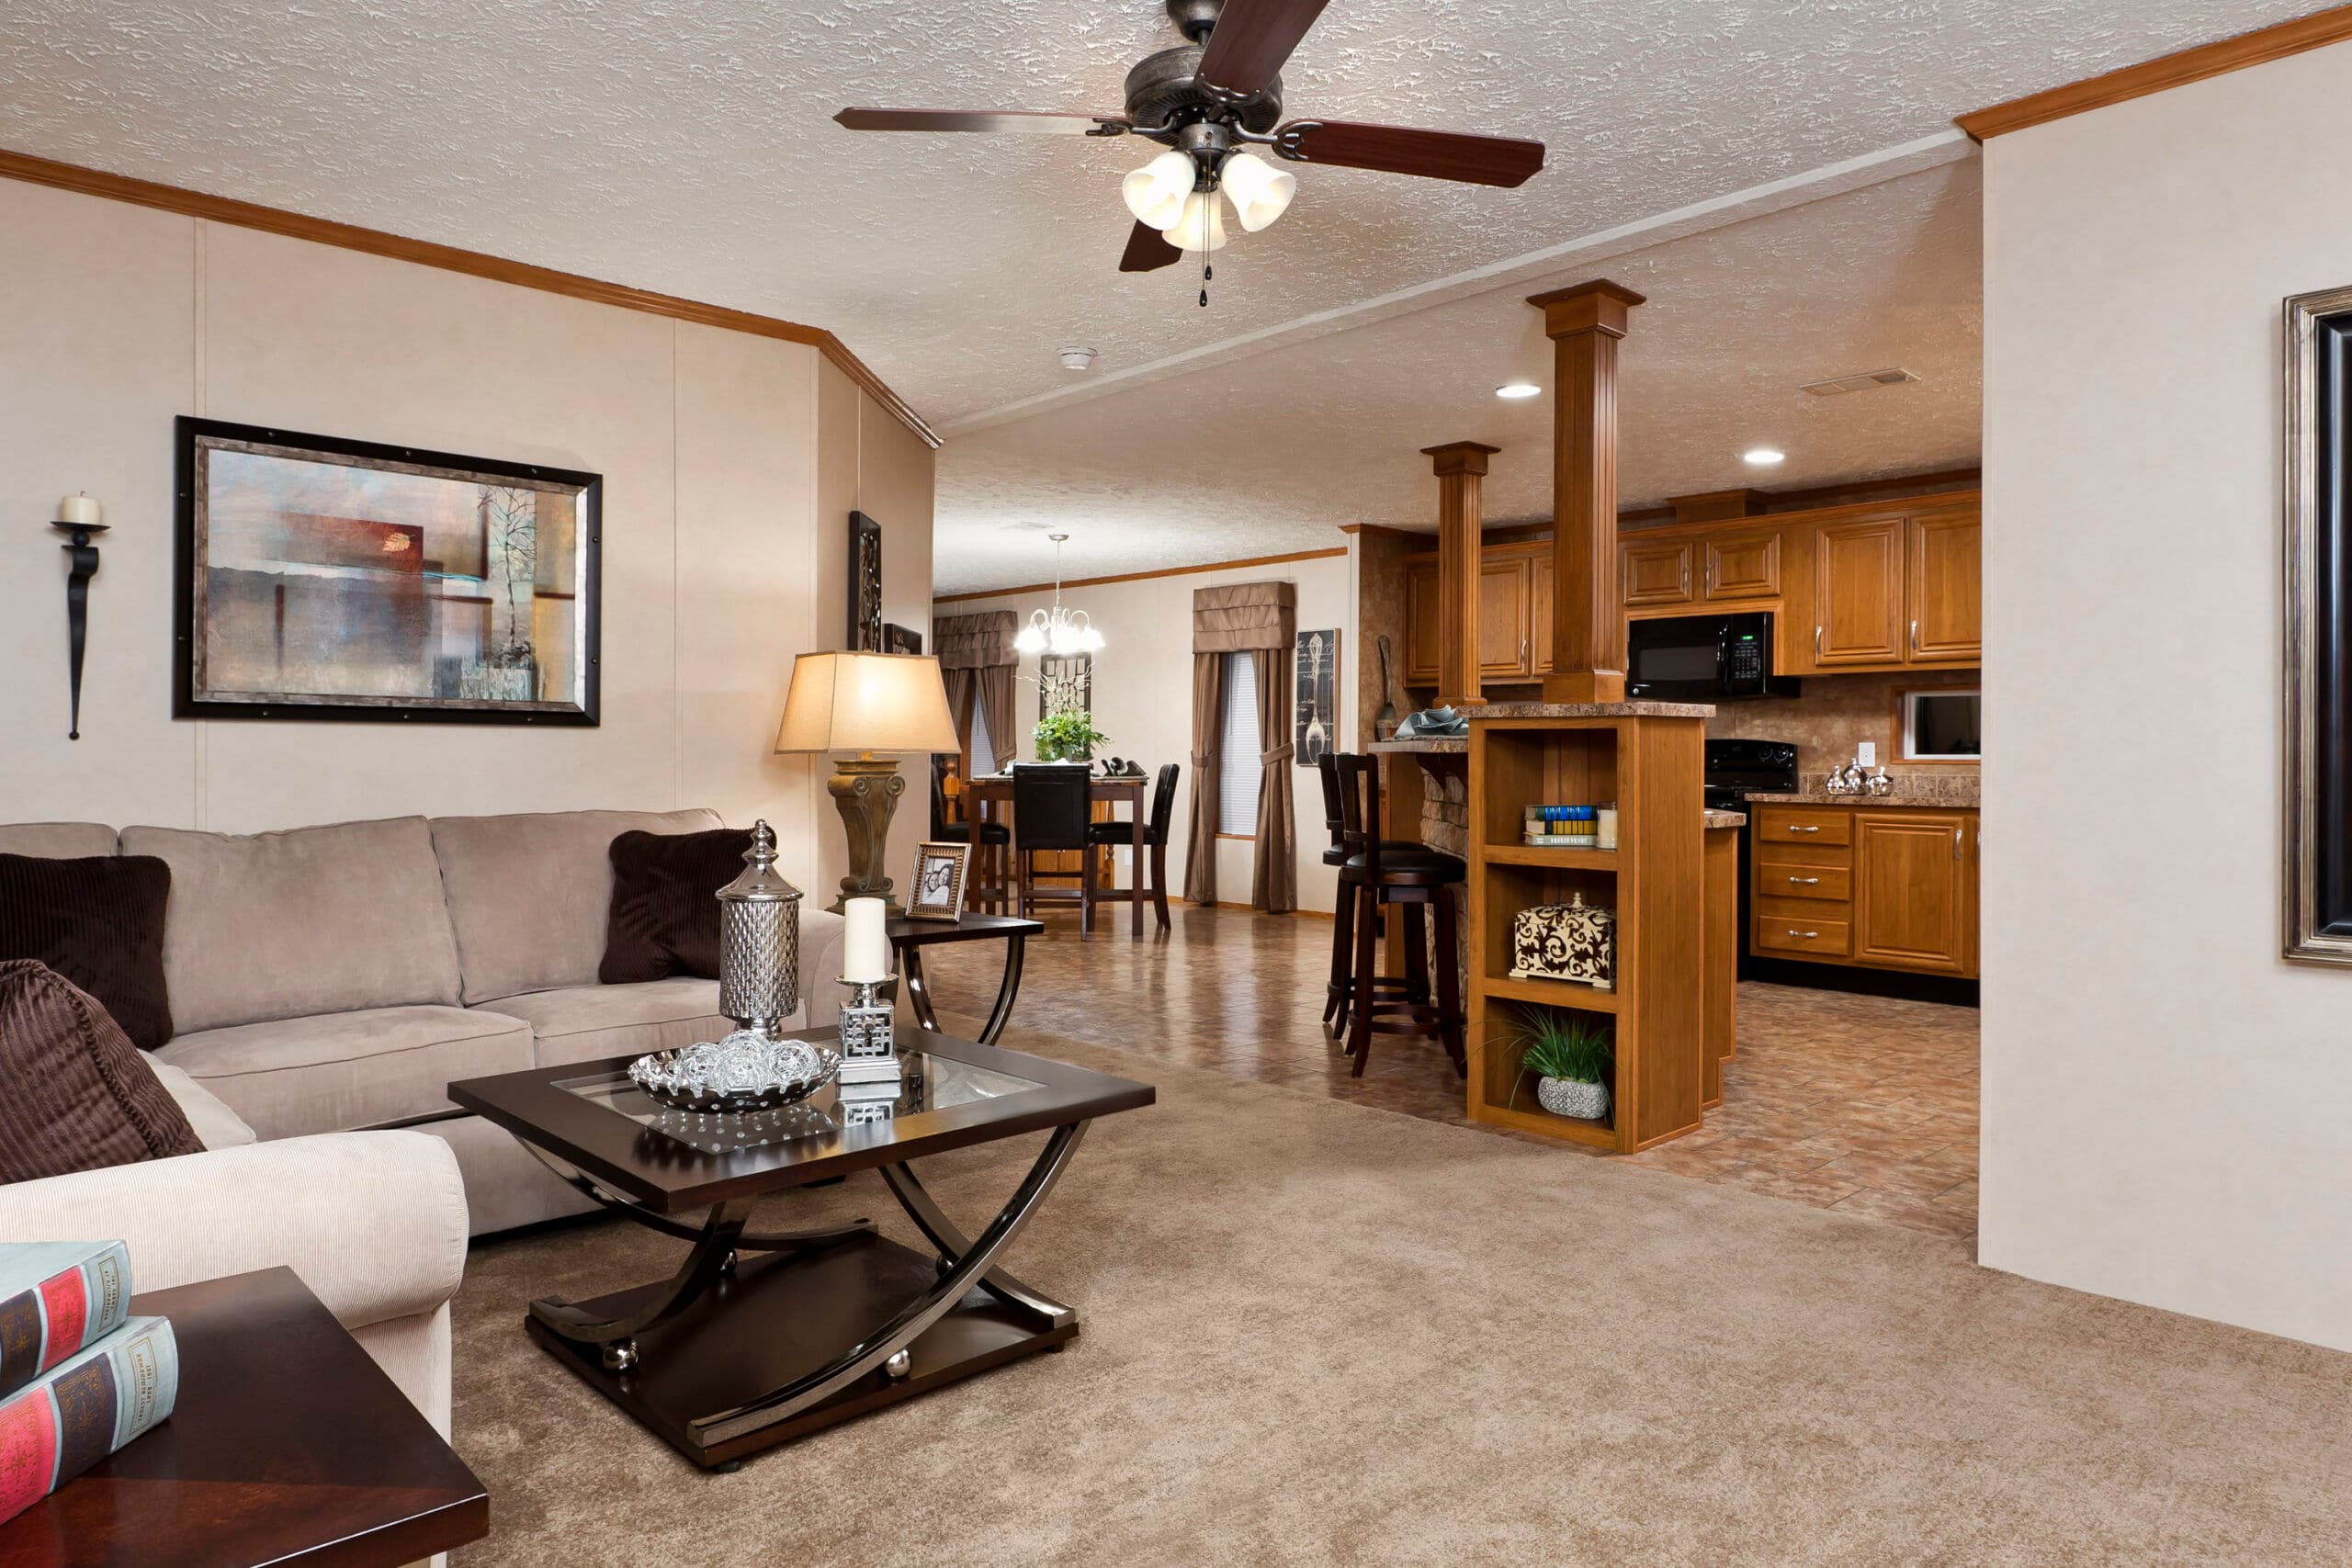
Md-13 interior home features

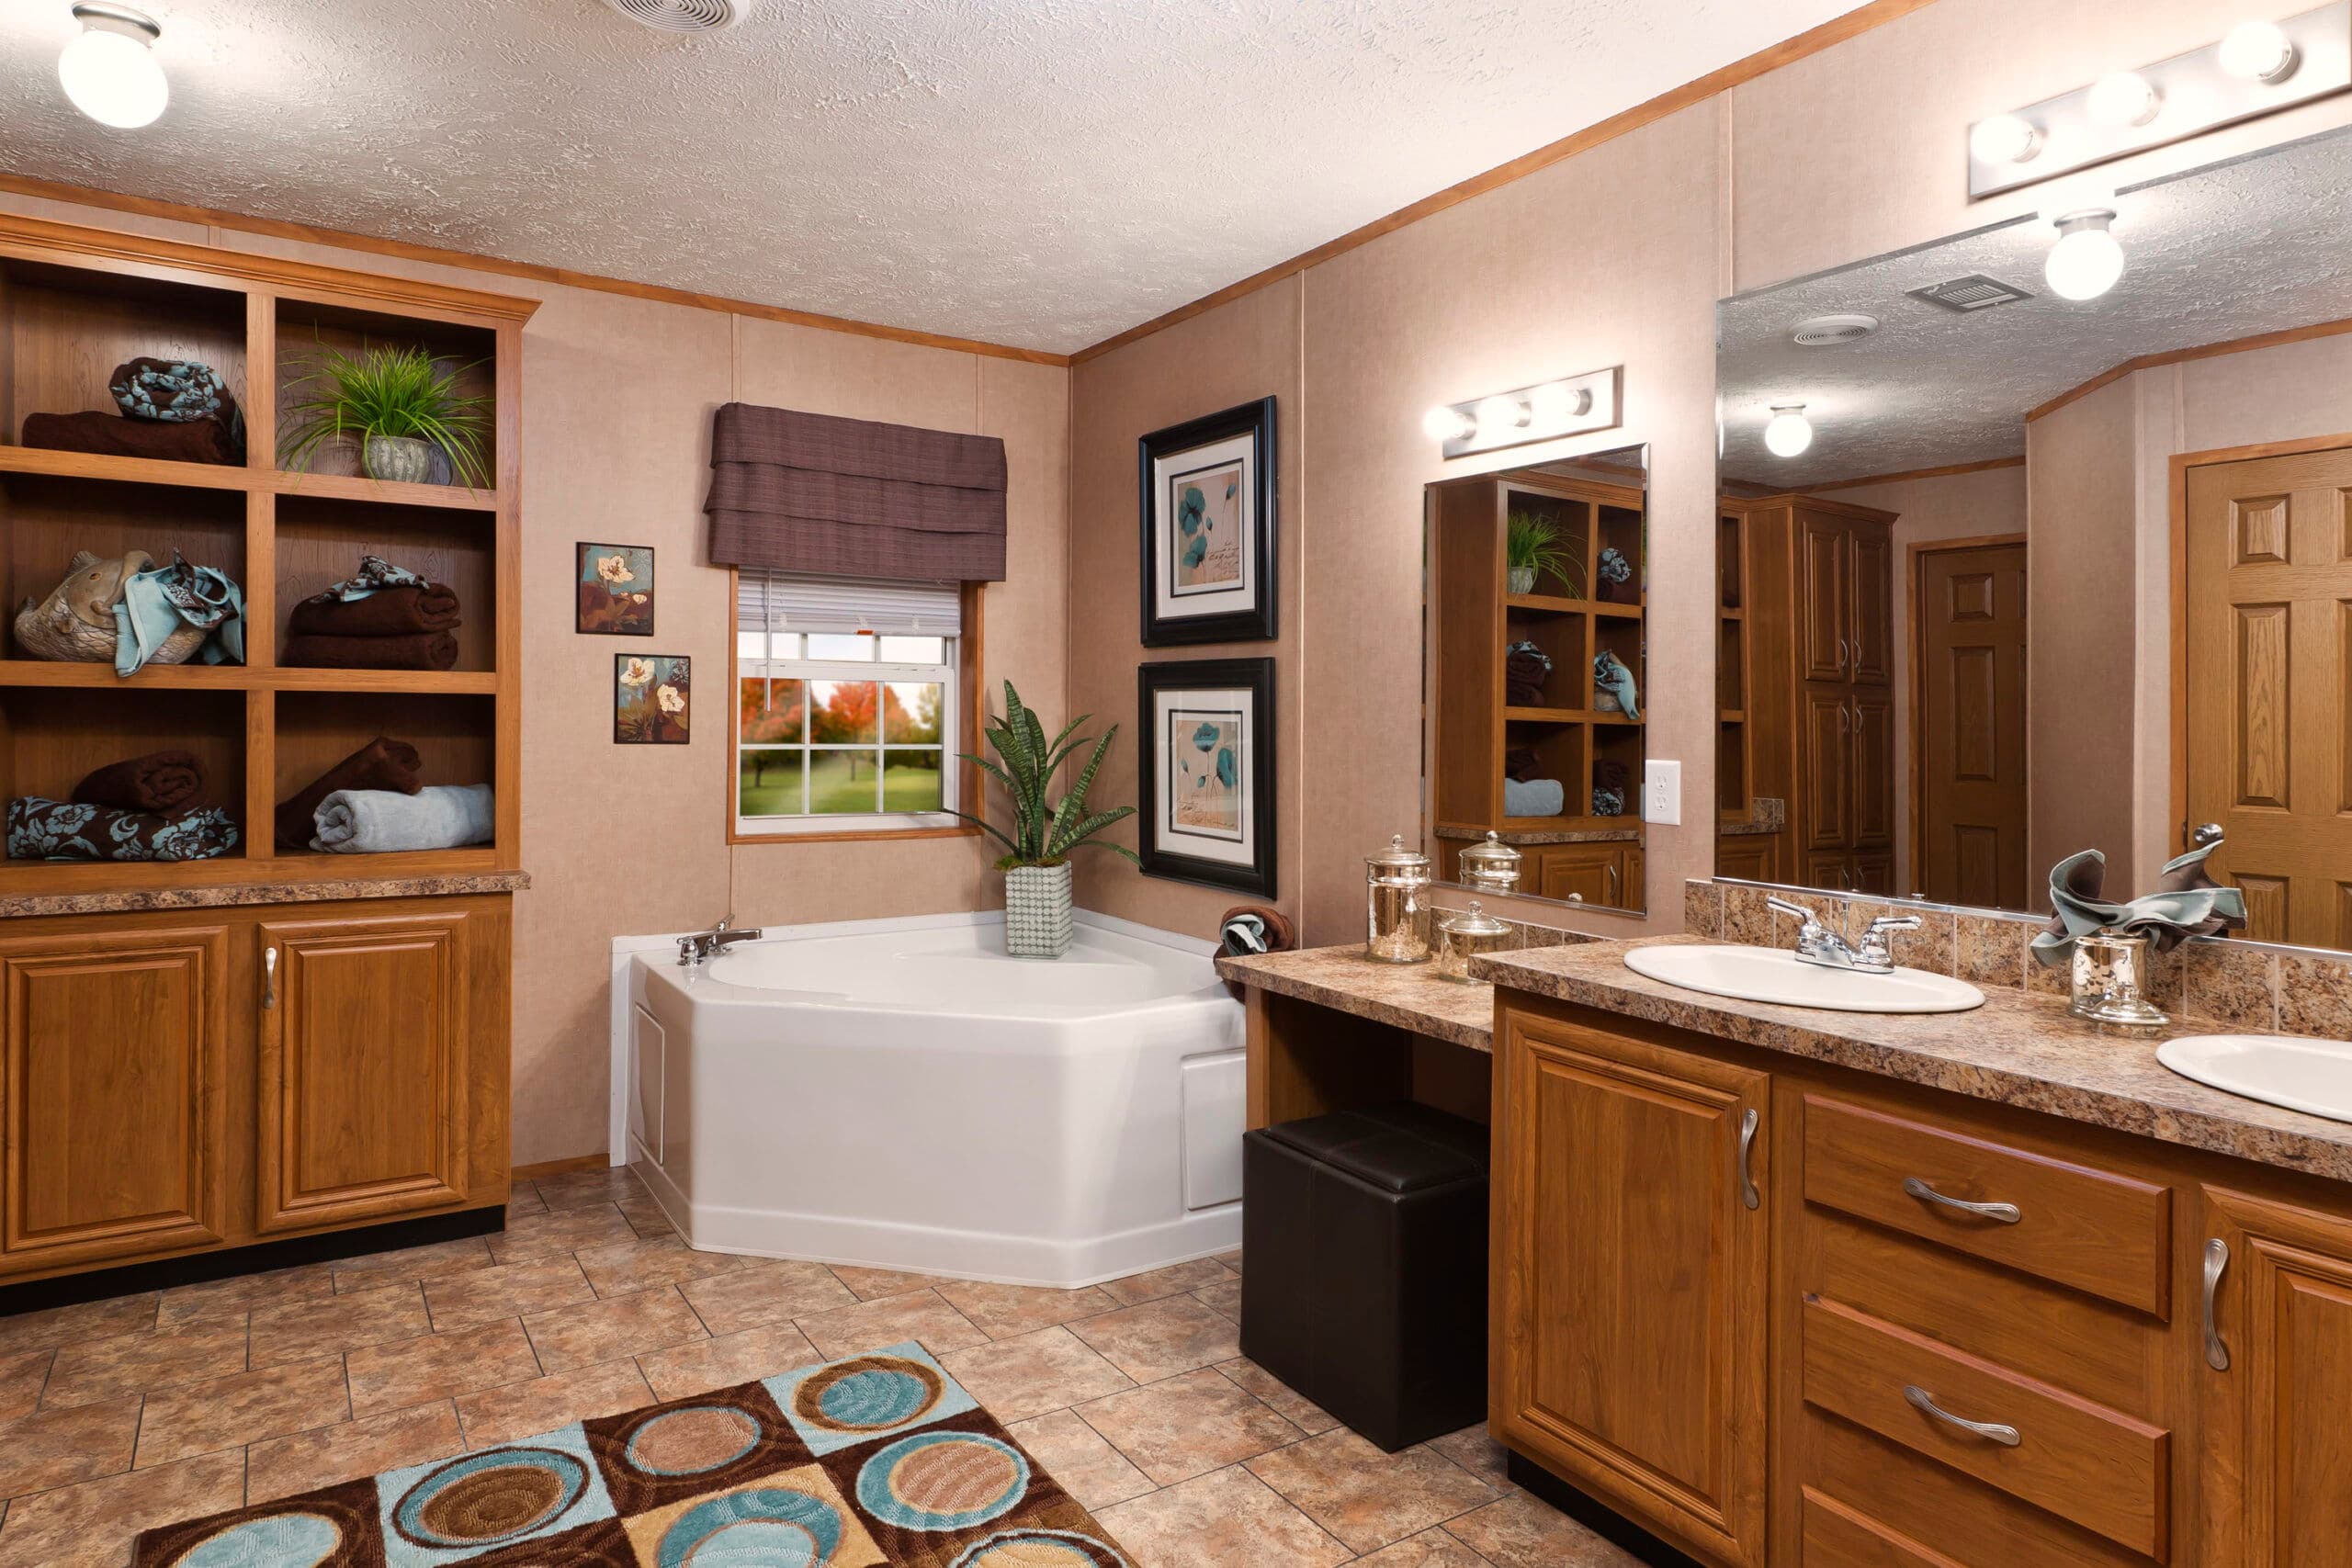
Md-13 bathroom home features

Md-13 hero, elevation, and exterior home features

Md-13 kitchen home features

Md-13 interior home features

Md-13 bathroom home features

Md-13 hero, elevation, and exterior home features

Md-13 kitchen home features

Md-13 interior home features

Md-13 bathroom home features

MD-13
4 Bed
3 Bath
2,052 Sq. Ft.
32' x 80'

Floor Plan

    Md-13 floor plan home features

    Property map

    Enter your address or APN/TMS to check if this home fits on your property

    Enter your property street address or APN/TMS

    MD-13

    4 bedrooms

    3 full bathrooms

    2,052 sq. ft.

    32' x 80'

    See brochureDesign home
    MD Series standard features

    Construction

    • 12" I-Beam
    • Full Length Outriggers
    • Detachable Hitch
    • 2x8 Floor Joist 32' Wide
    • 3/4" OSB Floor Decking Tongue and Groove
    • Trackless Carpet
    • Rebond Carpet Pad
    • 16" Floor Tile (NO Roll Goods)
    • Tile Mbath and #2 Bath
    • 8' Sidewalls
    • 4 2" Rafters
    • Paneled Ext. Shutters
    • 11-11-19 Insulation
    • Kraft Back Insulation
    • All Walls/ 16" o.c.
    • 2x4 Exterior Walls
    • 2x4 Marriage Walls
    • OSB or Plywood Exterior Wrap
    • (Market Availability)
    Kabco Builders logo

    Kabco Builders

    Affordable homes at your fingertips

      Pages

      HomesMapSign upSign in

      Help

      Contact usTerms of ServicePrivacy Policy

      Get started with Kabco Builders

      Find, design, and order your next home in a few clicks.

      Sign up

      Dealer License #:

      Powered by BuildTrove.com
      4 Bed
      3 Bath
      2,052 Sq. Ft.
      32' x 80'

      MD-13

      4 bedrooms

      3 full bathrooms

      2,052 sq. ft.

      32' x 80'

      See brochureDesign home
    • House Type Front Door w/Storm
    • Thermo Pane Windows
    • 9 Light Cottage Rear Door
    • Dormer
    • 7 /16 OSB Roof Decking
    • Premium Vinyl Siding
      • 12" I-Beam
      • Full Length Outriggers
      • Detachable Hitch
      • 2x8 Floor Joist 32' Wide
      • 3/4" OSB Floor Decking Tongue and Groove
      • Trackless Carpet
      • Rebond Carpet Pad
      • 16" Floor Tile (NO Roll Goods)
      • Tile Mbath and #2 Bath
      • 8' Sidewalls
      • 4 2" Rafters
      • Paneled Ext. Shutters
      • 11-11-19 Insulation
      • Kraft Back Insulation
      • All Walls/ 16" o.c.
      • 2x4 Exterior Walls
      • 2x4 Marriage Walls
      • OSB or Plywood Exterior Wrap
      • (Market Availability)
      • House Type Front Door w/Storm
      • Thermo Pane Windows
      • 9 Light Cottage Rear Door
      • Dormer
      • 7 /16 OSB Roof Decking
      • Premium Vinyl Siding

      Mechanical

      • Total Electric
      • 200 Amp Service
      • Air Ready Furnace
      • 5 Wire Thermostat
      • Master Water Supply Cutoffs
      • Water Cut-offs On All Water Lines
      • Pex Water Line System
      • lPc. Fiberglass Tubs and Showers
      • 18' Refrigerator w/Icemaker
      • Dishwasher
      • 30 Gallon Electric Water Heater
      • 48" Shower Stall M/Bath W/Sliding Door (Most Mbaths)
      • Glass Light Fixtures T/O (Brushed Nickel)
      • Total Electric
      • 200 Amp Service
      • Air Ready Furnace
      • 5 Wire Thermostat
      • Master Water Supply Cutoffs
      • Water Cut-offs On All Water Lines
      • Pex Water Line System
      • lPc. Fiberglass Tubs and Showers
      • 18' Refrigerator w/Icemaker
      • Dishwasher
      • 30 Gallon Electric Water Heater
      • 48" Shower Stall M/Bath W/Sliding Door (Most Mbaths)
      • Glass Light Fixtures T/O (Brushed Nickel)

      Interior

      • 5 piece Raised Panel Cabinet Doors
      • White Lined Kitchen Cabinets
      • Base Cabinets w/Black Kickplate
      • Kitchen Drawer Stack
      • Center Shelves @ Kitchen Overheads
      • Mini Blinds Throughout
      • 3" Crown L/R, Kit. & Hall & Den if Applicable
      • Stomped Textured Ceilings
      • Wire Shelving in Closets
      • Cabinet Stack Master Bath
      • Deluxe Drapes
      • Drawer Unit Master Bath Vanity
      • Deluxe Door Facings L/R Side Only Brushed
      • Nickel Hardware
      • 5 piece Raised Panel Cabinet Doors
      • White Lined Kitchen Cabinets
      • Base Cabinets w/Black Kickplate
      • Kitchen Drawer Stack
      • Center Shelves @ Kitchen Overheads
      • Mini Blinds Throughout
      • 3" Crown L/R, Kit. & Hall & Den if Applicable
      • Stomped Textured Ceilings
      • Wire Shelving in Closets
      • Cabinet Stack Master Bath
      • Deluxe Drapes
      • Drawer Unit Master Bath Vanity
      • Deluxe Door Facings L/R Side Only Brushed
      • Nickel Hardware
      1. Catalog
      2. MD Series
      3. MD-13

      Exterior & Construction

      • 12" I-Beam
      • Full Length Outriggers
      • Detachable Hitch
      • 2x8 Floor Joist 32' Wide
      • 3/4" OSB Floor Decking Tongue and Groove
      • Trackless Carpet
      • Rebond Carpet Pad
      • 16" Floor Tile (NO Roll Goods)
      • Tile Mbath and #2 Bath
      • 8' Sidewalls
      • 4 2" Rafters
      • Paneled Ext. Shutters
      • 11-11-19 Insulation
      • Kraft Back Insulation
      • All Walls/ 16" o.c.
      • 2x4 Exterior Walls
      • 2x4 Marriage Walls
      • OSB or Plywood Exterior Wrap
      • (Market Availability)
      • House Type Front Door w/Storm
      • Thermo Pane Windows
      • 9 Light Cottage Rear Door
      • Dormer
      • 7 /16 OSB Roof Decking
      • Premium Vinyl Siding
    • 12" I-Beam
    • Full Length Outriggers
    • Detachable Hitch
    • 2x8 Floor Joist 32' Wide
    • 3/4" OSB Floor Decking Tongue and Groove
    • Trackless Carpet
    • Rebond Carpet Pad
    • 16" Floor Tile (NO Roll Goods)
    • Tile Mbath and #2 Bath
    • 8' Sidewalls
    • 4 2" Rafters
    • Paneled Ext. Shutters
    • 11-11-19 Insulation
    • Kraft Back Insulation
    • All Walls/ 16" o.c.
    • 2x4 Exterior Walls
    • 2x4 Marriage Walls
    • OSB or Plywood Exterior Wrap
    • (Market Availability)
    • House Type Front Door w/Storm
    • Thermo Pane Windows
    • 9 Light Cottage Rear Door
    • Dormer
    • 7 /16 OSB Roof Decking
    • Premium Vinyl Siding
    • Md-13 hero, elevation, and exterior home features

      Kitchen

        Md-13 kitchen home features

        Bathroom

          Md-13 bathroom home features

          Interior

          • 5 piece Raised Panel Cabinet Doors
          • White Lined Kitchen Cabinets
          • Base Cabinets w/Black Kickplate
          • Kitchen Drawer Stack
          • Center Shelves @ Kitchen Overheads
          • Mini Blinds Throughout
          • 3" Crown L/R, Kit. & Hall & Den if Applicable
          • Stomped Textured Ceilings
          • Wire Shelving in Closets
          • Cabinet Stack Master Bath
          • Deluxe Drapes
          • Drawer Unit Master Bath Vanity
          • Deluxe Door Facings L/R Side Only Brushed
          • Nickel Hardware
          • 5 piece Raised Panel Cabinet Doors
          • White Lined Kitchen Cabinets
          • Base Cabinets w/Black Kickplate
          • Kitchen Drawer Stack
          • Center Shelves @ Kitchen Overheads
          • Mini Blinds Throughout
          • 3" Crown L/R, Kit. & Hall & Den if Applicable
          • Stomped Textured Ceilings
          • Wire Shelving in Closets
          • Cabinet Stack Master Bath
          • Deluxe Drapes
          • Drawer Unit Master Bath Vanity
          • Deluxe Door Facings L/R Side Only Brushed
          • Nickel Hardware
          Md-13 interior home features


          Images of homes are solely for illustrative purposes and should not be relied upon. Images may not accurately represent the actual condition of a home as constructed, and may contain options which are not standard on all homes.

          View similar homes

          Md-32-76 big red floor plan home features

          Md-32-76 big red kitchen and hero home features

          MD-32-76 Big Red

          4 Bed | 3 Bath | 2,160 Sq. Ft. | 32' x 76'

          View detailsDesign home
          Kb-3212 floor plan home features

          Kb-3212 floor plan home features

          KB-3212

          4 Bed | 3 Bath | 2,280 Sq. Ft. | 32' x 80'

          View detailsDesign home
          Md-43-32 stagecoach floor plan home features

          Md-43-32 stagecoach kitchen and hero home features

          MD-43-32 Stagecoach

          4 Bed | 3 Bath | 2,280 Sq. Ft. | 32' x 80'

          View detailsDesign home
          Md-24-32 floor plan home features

          Md-24-32 hero, elevation, and exterior home features

          MD-24-32

          4 Bed | 3 Bath | 2,280 Sq. Ft. | 32' x 80'

          View detailsDesign home